
Open House Sun, Sep 27th 12:00 PM - 02:00 PM - Price Reduction









Address
2205 Scheid Road, Huron, OH
Price
$ 1,429,000
Property Attributes
- MLS#20261334
- TypeSingle Family
- Listing Status Active
- CountyERIE
- CityHuron
- AreaHuron
- Zip44839
- Style2 Story
- Year Built2001
- Taxes$ 16876
- Price$ 1,429,000
- Bedrooms4
- Full Bathrooms4
- Half Bathrooms0
- Sqr Footage7088
- Lot Size3.5701 Acres
Data Source:
Firelands MLS (FAOR)
Property Description
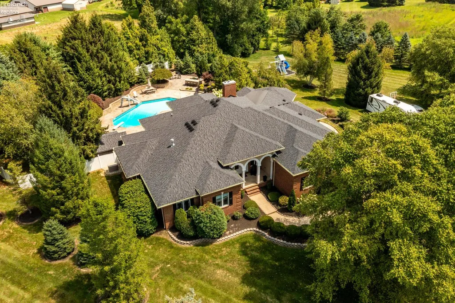
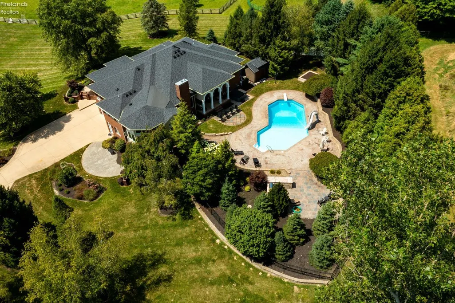
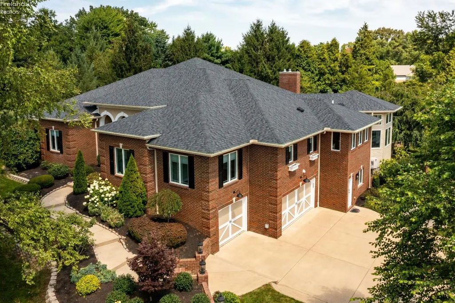
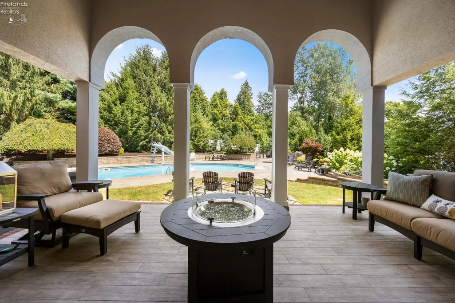
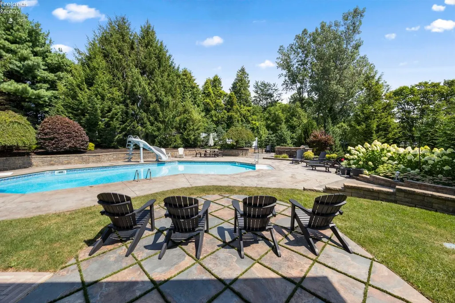
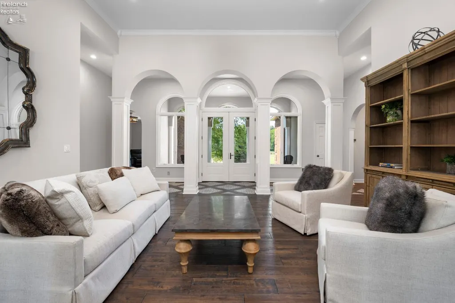
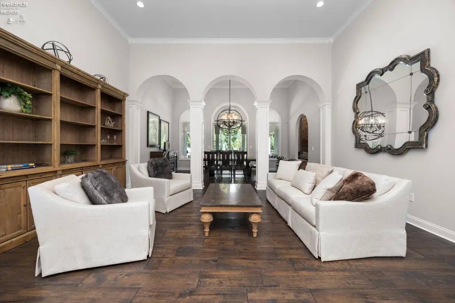
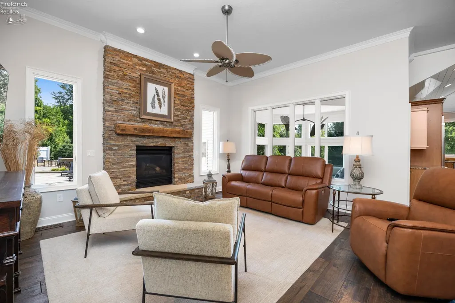
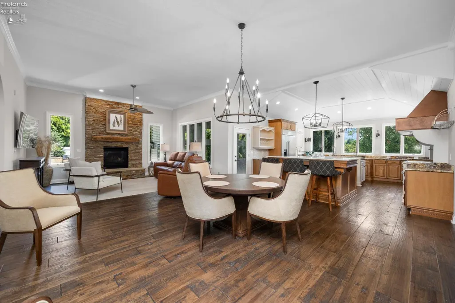
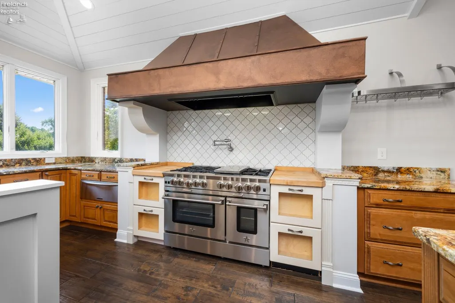
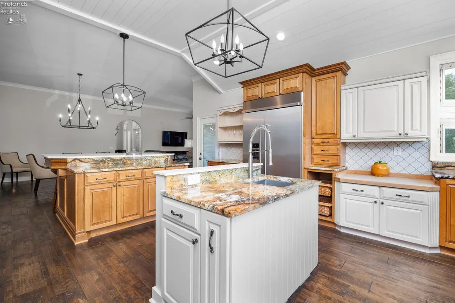
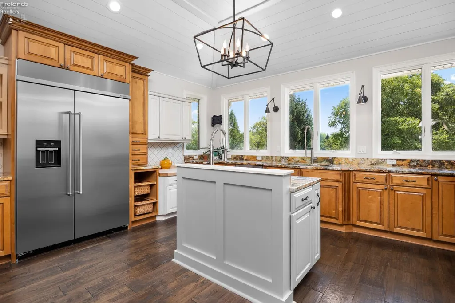
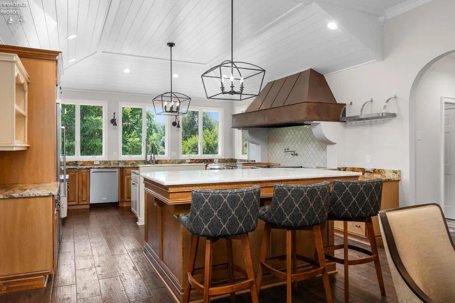
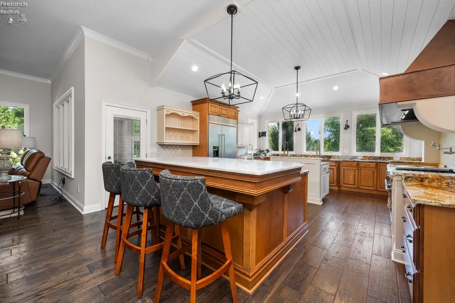
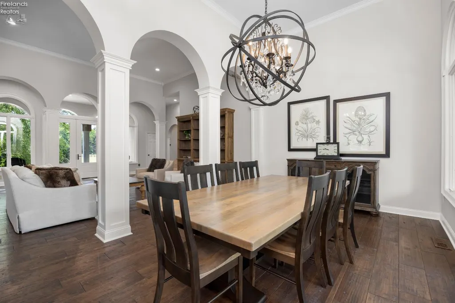
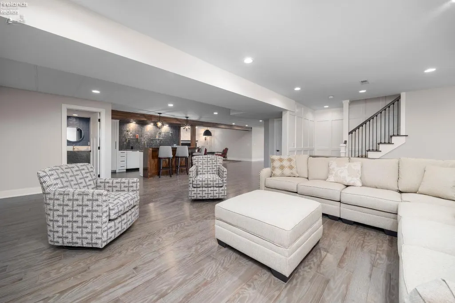
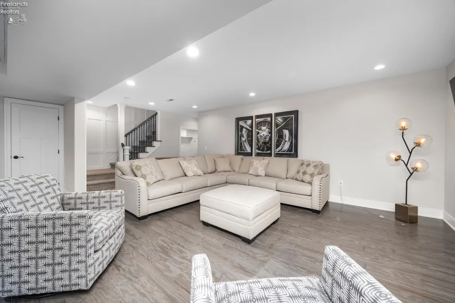
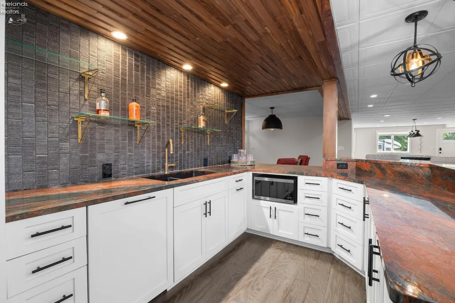
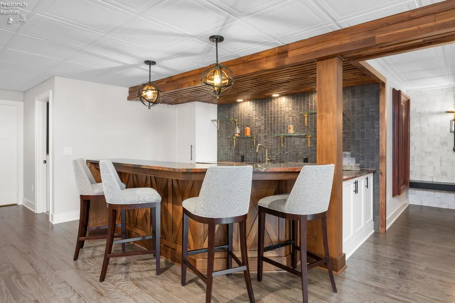
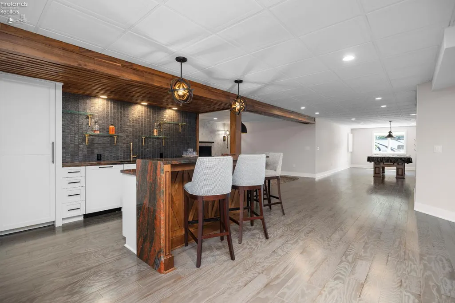
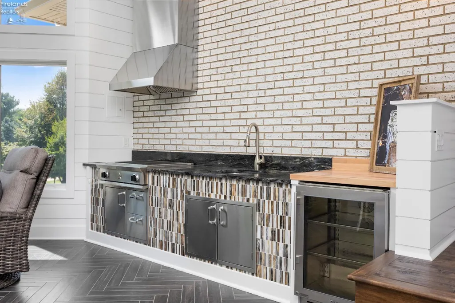
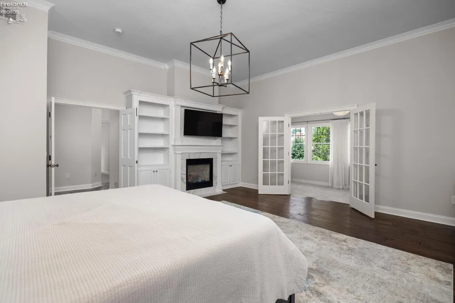
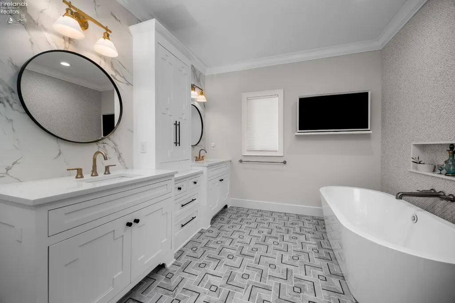
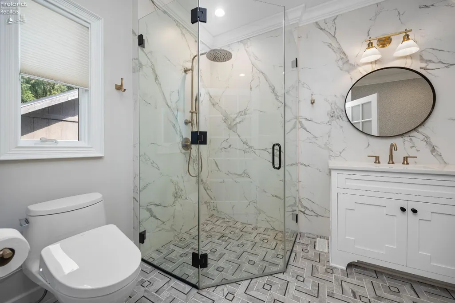
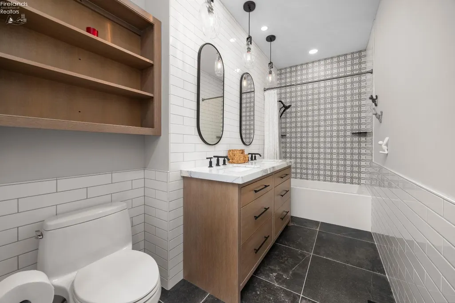
Welcome to one of Huron's premier private estates 2205 Scheid Rd!This exceptional all-brick, custom-built residence offers 4 bedrooms and 4 full baths, set on nearly 4 acres of beautifully landscaped grounds. The backyard is a true showstopper, thoughtfully designed for both relaxation and entertaining. Enjoy your own private outdoor oasis featuring an in-ground pool, new hot tub, fully equipped outdoor kitchen, and a charming covered patio perfect for hosting gatherings or unwinding in style. Inside, the gourmet kitchen is a chef's dream, highlighted by soaring 11-foot ceilings, high-end appliances, a dedicated prep area, and a walk-in butler-style pantry with new custom built-ins. The updated four-season room adds even more versatility, showcasing new windows, siding, shiplap accents, a private entry, and its own kitchen ideal for year-round living or guest accommodations.The expansive primary suite offers a luxurious retreat, complete with a cozy gas fireplace, custom built-in bookshelves, a serene sitting area, and a spa-inspired bath with separate walk-in closets one featuring a newly added built-in makeup vanity.The finished 2,000 sq. ft. lower level provides exceptional additional living space, including a spacious family room, recreation area, full bath, and a fully equipped bar with seating, sink, dishwasher, microwave, and Sub-Zero refrigerator perfect for entertaining.Completing the home is an attached 3-car garage with durable epoxy-coated floors and custom aluminum cabinetry, offering both function and a polished finish.Don't miss this rare opportunity to own an extraordinary property in one of Huron's most sought-after locations!
| Price History | |
|---|---|
| 4/21/2026 | Listed $1,595,000 |
| 6/19/2026 | 3$1,549,000 |
| 7/22/2026 | 4$1,495,000 |
| 9/1/2026 | 5$1,429,000 |
General Features
| Sewer | Septic Tank |
|---|---|
| Heating | Gas |
| Cooling | Central |
| Possession | TBD |
| Roof | Asphalt |
| HOA Fee | 0.00 |
| Garage Spaces | 3.00 |
| Architectural Style | 2 Story |
| Extras | Ceiling Fan,Central VAC,Cook Top,Dishwasher,Dryer,Fireplace:Gas,Garbage Disposal,Hot Tub,Kitchen Ventilator,Microwave,Range,Refrigerator,Storm Windows,Sump Pump,Thermo Pane,Wall Oven,Washer,Wet Bar |
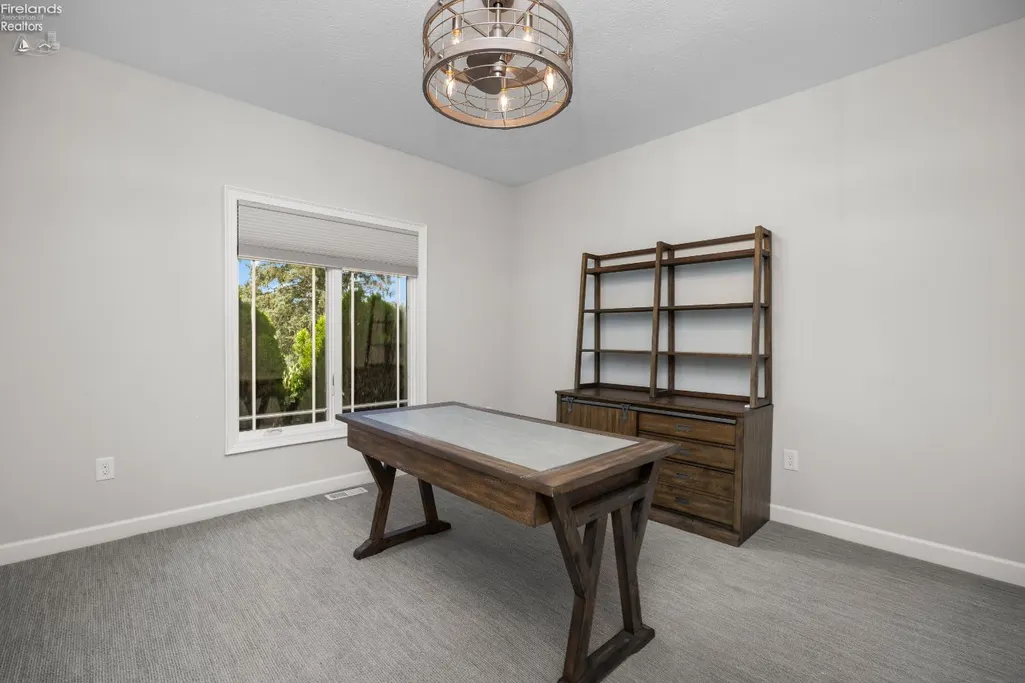
| Additional Rooms | Kitchen,Office,Play Room,Recreation Room,Sun Room |
| Year Built | 2001 |
| Property Subtype | Single Family Residence |
| Tax Year | 2025 |
| Auction | No |
| Sub Lease Expiration Date | 1800-01-01T00:00:00 |
| Board Loaded | No |
| Price Per Square Foot | 201.61 |
| Validated | 1 |
| FIPS Code | 43 |
| County | Erie |
| Property Type | Residential |
| Patio/Deck | Stamped concrete |
| Full Baths | 4 |
| Close Price | 0.00 |
| Status | Active |
| Directions | Route 250 to Scheid Rd. East on Scheid Rd. to 2205 |
| City | Huron |
| Water Related | No |
| High School District | Huron |
| MLS Area | Huron |
| Lot Size Units | Acres |
| Lot Size Square Feet | 155514.00 |
| Land Lease Y/N | No |
| Availability Date | 1800-01-01 |
Interior Features
| Basement | Full,Part-Finished,Walk-Out |
|---|---|
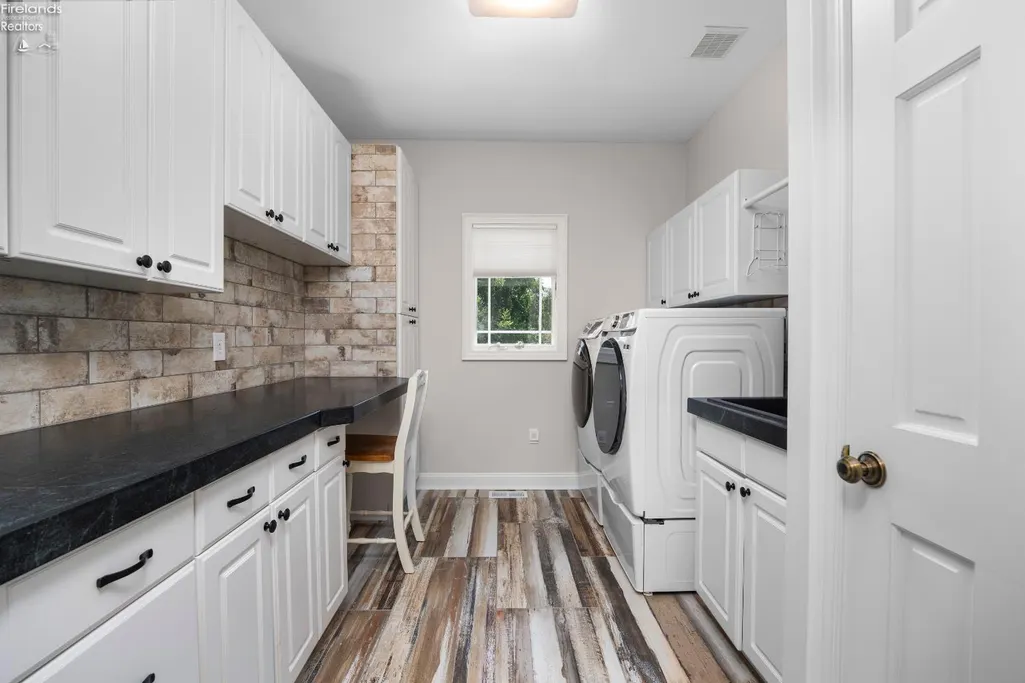
| Laundry Room | 9x11 Level: Main |
| Kitchen | Yes |
| Foyer | 11x27 |
| Heating System | Forced Air |
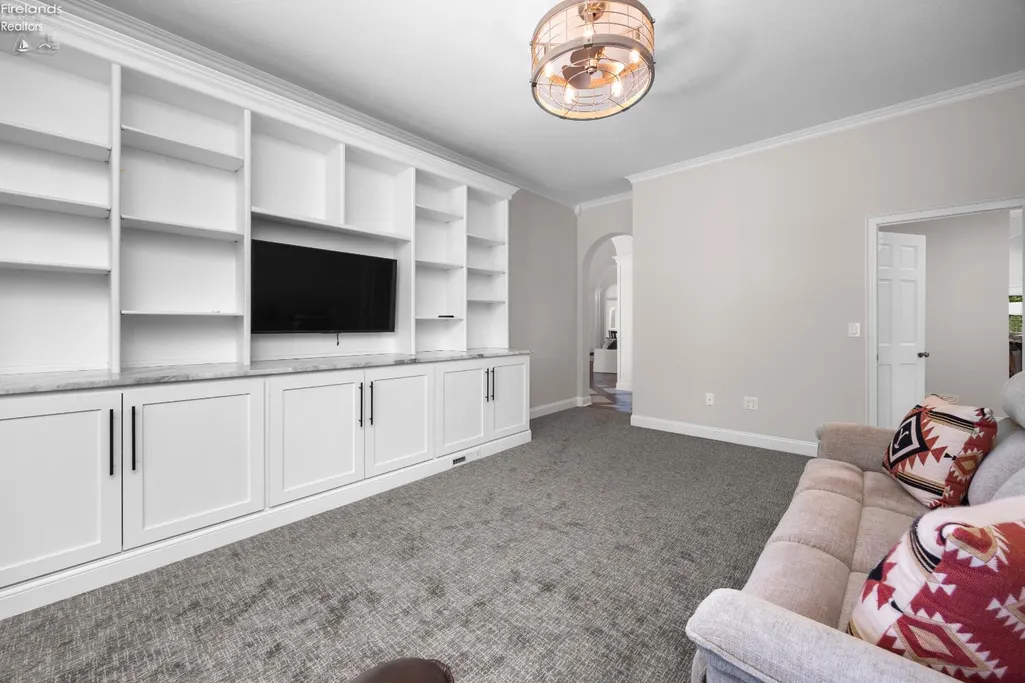
| Family Room | 15x17 Level: Main |
| Living Room | 12x19 Level: Main |
| Kitchen Dimensions | 16.00 x 37.00 |
| Kitchen Area | 592.0000 |
| Dining Room | Yes |
| Electricity | ON |
| Bathrooms Display | 4 (4 0) |
| Living Room Dimensions | 12.00 x 19.00 |
| Dining Room | Formal |
| Living Room Area | 228.0000 |
| Other Room | 20x14 Level: Main |
| Total Bedrooms | 4 |
| Foyer Area | 297.0000 |
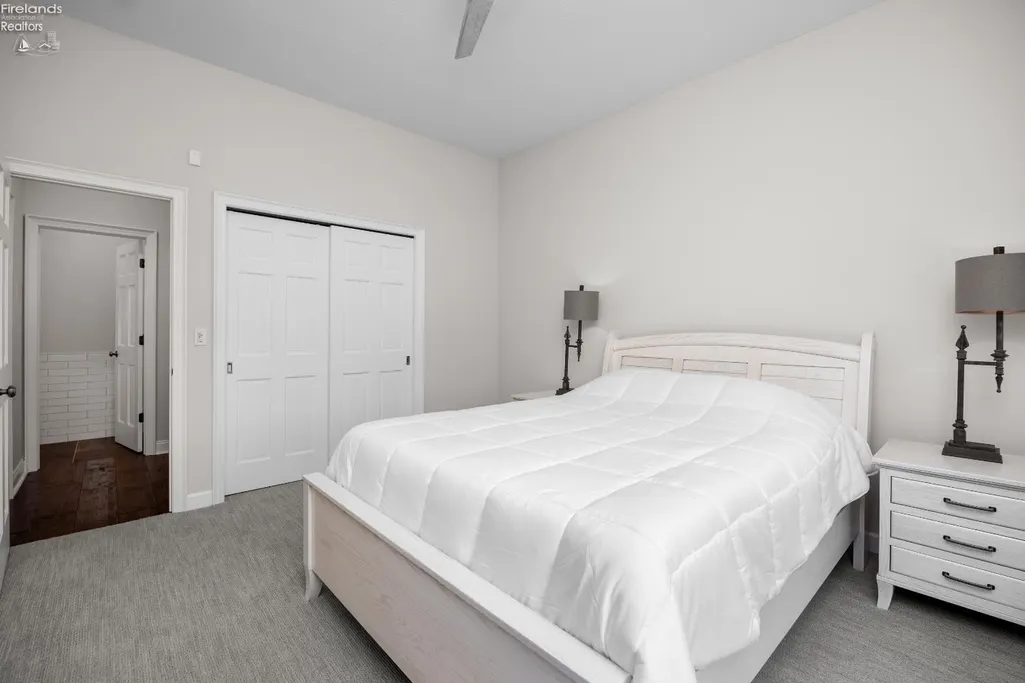
| Bedroom 2 | 17x10 Level: Main |
| Bedroom 2 Dimensions | 17.00 x 10.00 |
| Bedroom 3 | 14x12 Level: Main |
| Bedroom 3 Dimensions | 14.00 x 12.00 |
| Bedroom 4 | 14x12 Level: Main |
| Bedroom 4 Dimensions | 14.00 x 12.00 |
| Bedroom 5 Dimensions | 0.00 x 0.00 |
| Other Room Area | 280.0000 |
| Other Room Dimensions | 20.00 x 14.00 |
| OtherRoom Len | 20.00 |
| OtherRoom Wid | 14.00 |
| 5Bedroom Area | 0.0000 |
| 4Bedroom Area | 168.0000 |
| 3Bedroom Area | 168.0000 |
| 2Bedroom Area | 170.0000 |
| 2Bedroom Len | 17.00 |
| 2Bedroom Wid | 10.00 |
| 3Bedroom Len | 14.00 |
| 3Bedroom Wid | 12.00 |
| 4Bedroom Wid | 12.00 |
| 5Bedroom Len | 0.00 |
| 5Bedroom Wid | 0.00 |
| Living Room Length | 12.00 |
| Living Room Width | 19.00 |
| LivingAreaSource | Public Records |
Exterior Features
| Parking Features | Access from Unit,Attached,Garage Door Opener,Paved Drive |
|---|---|
| Water Source | Public |
| Fence | Metal around pool area. |
| Flood Plan | Unknown |
| Price Per Acre | 400268.90 |
| Exterior Construction | Brick,Stucco |
| Substructure | Basement |
| Lot Size Acres | 3.5701 |
| Roof Comment | New roof 2022 |
| Soil Erosion | Unknown |
| Waterfront Y/N | No |
| 4Bedroom Len | 14.00 |
Amenities
- Foreclosure
- Views
- Short Sale
- New Construction
- Adult 55+
- Lease To Own
- No HOA Fees
- Furnished
- Primary On Main
- Air Conditioning
- Seller Finance
- Green
- Fixer Upper
- Horse
- Golf
- Fireplace
- Deck
- Garage
- Basement
- Pool
Property vs Single Family Average in 44839
Price
Taxes
Year Built
Visits

 All information deemed reliable but not guaranteed. All properties are subject to prior sale, change or withdrawal. Neither listing broker(s) or information provider(s) shall be responsible for any typographical errors, misinformation, misprints and shall be held totally harmless. Listing(s) information is provided for consumers personal, non-commercial use and may not be used for any purpose other than to identify prospective properties consumers may be interested in purchasing. Information on this
 NORIS | Toledo Regional Association of REALTORS® All information deemed reliable but not guaranteed. All properties are subject to prior sale, change or withdrawal. Neither listing broker(s) or information provider(s) shall be responsible for any typographical errors, misinformation, misprints and shall be held totally harmless. Listing(s) information is provided for consumer's personal, non-commercial use and may not be used for any purpose other than to identify prospective properties consumers
