



Address
33 Ponds Side Drive, Fremont, OH
Price
$ 435,000
Property Attributes
- MLS#20263749
- TypeSingle Family
- Listing Status Active
- CountySANDUSKY
- CityFremont
- AreaBallville
- Zip43420
- Style2 Story
- Year Built1992
- Taxes$ 4942
- Price$ 435,000
- Bedrooms5
- Full Bathrooms2
- Half Bathrooms2
- Sqr Footage3775
- Lot Size0.39 Acres
Data Source:
Firelands MLS (FAOR)
Property Description
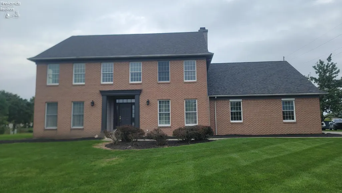
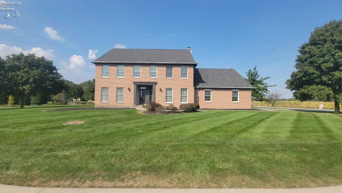
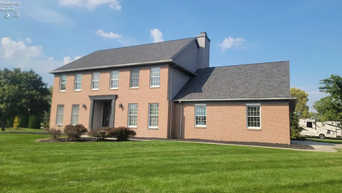
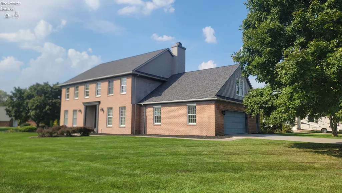
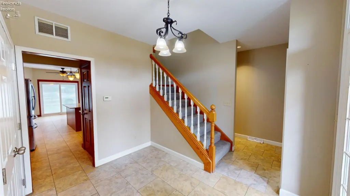
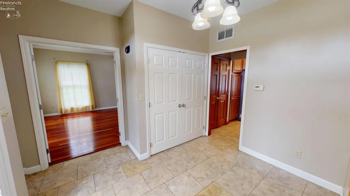
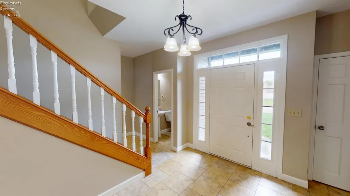
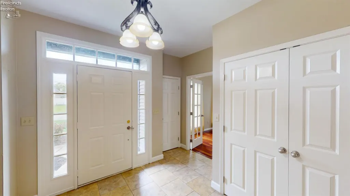
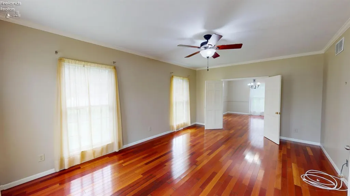
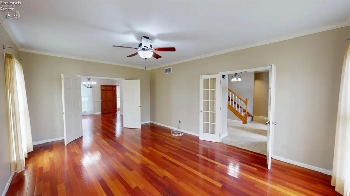
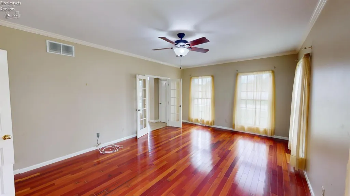
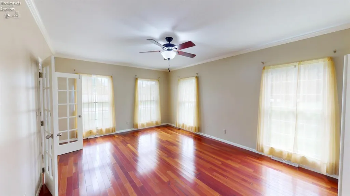
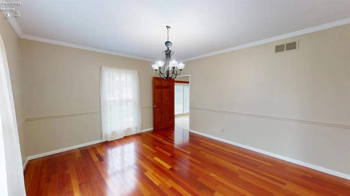
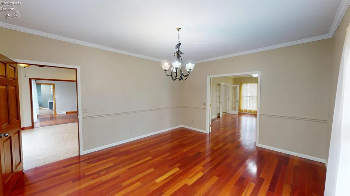
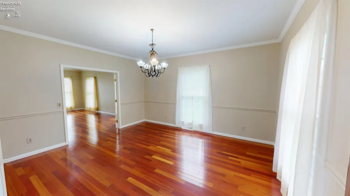
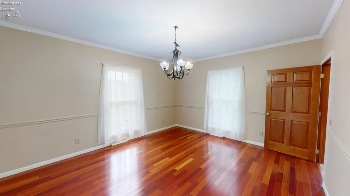
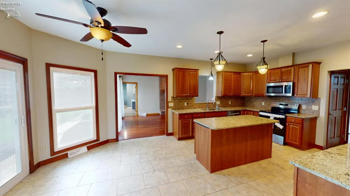
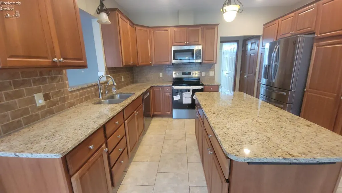
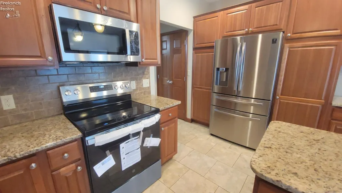
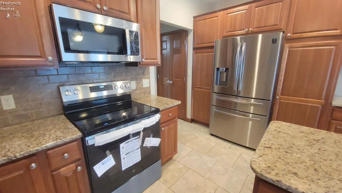
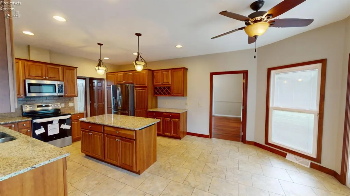
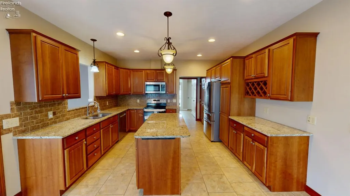
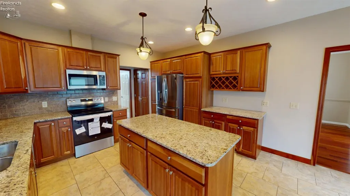
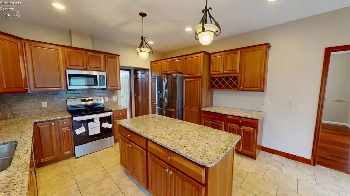
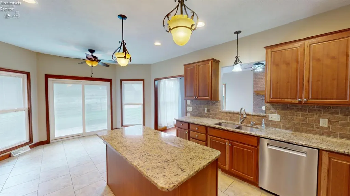
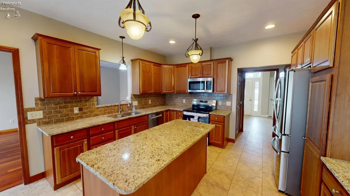
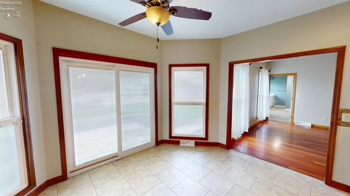
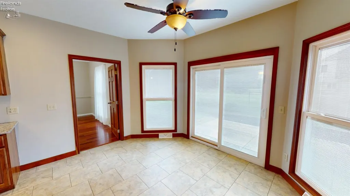
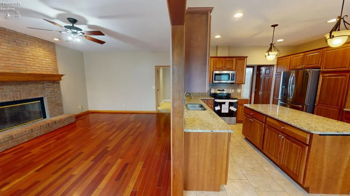
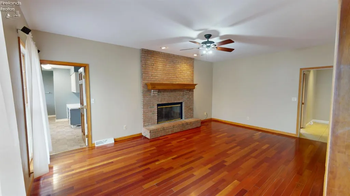
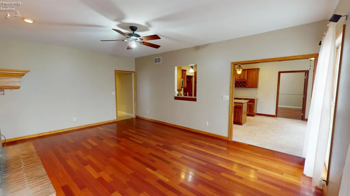
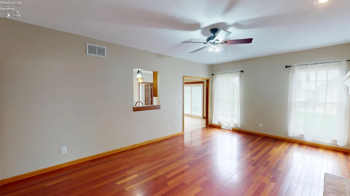
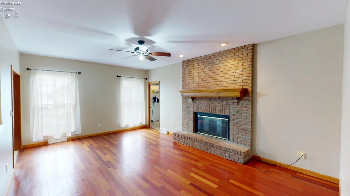
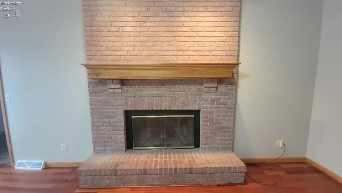
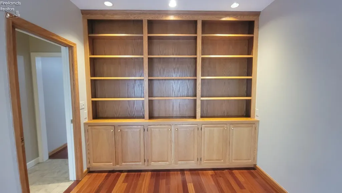
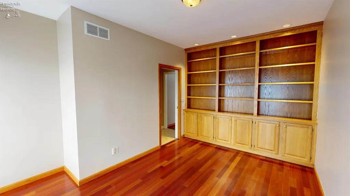
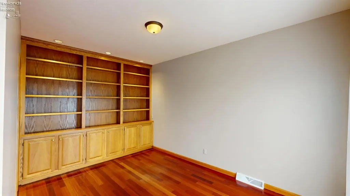
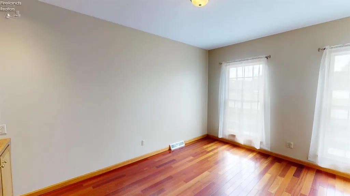
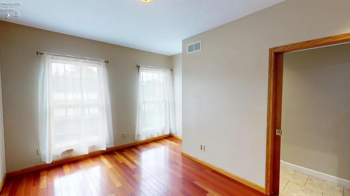
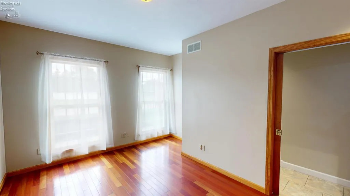
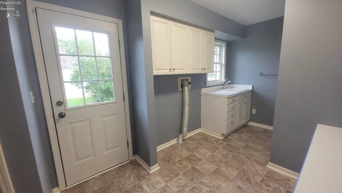
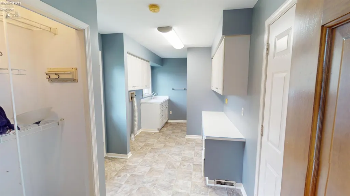
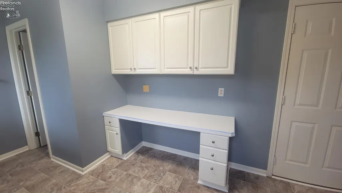
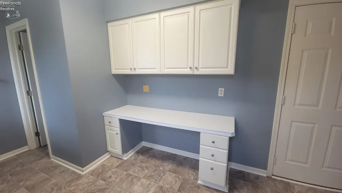
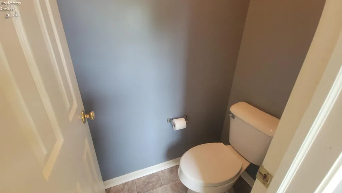
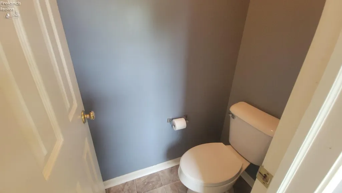
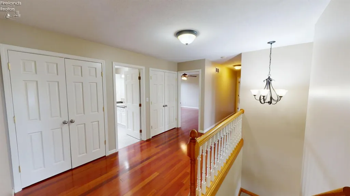
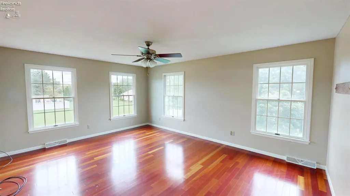
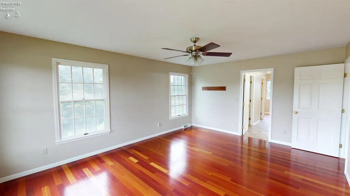
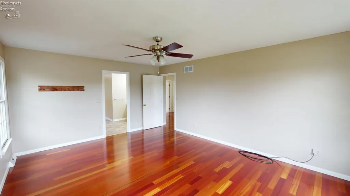
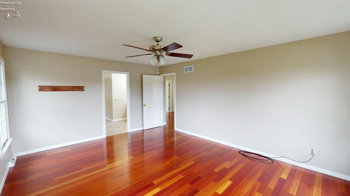
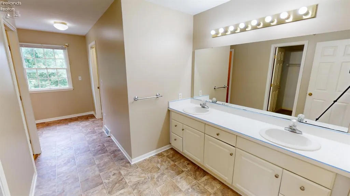
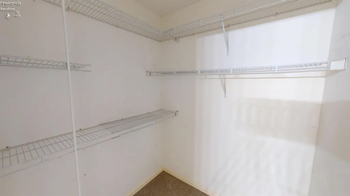
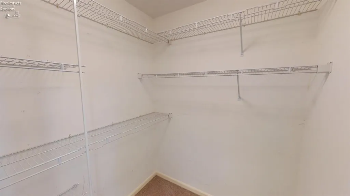
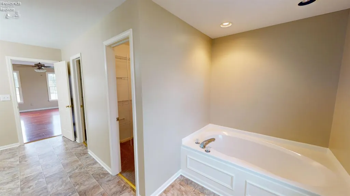
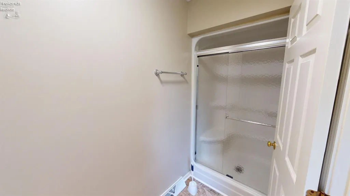
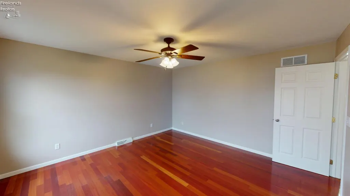
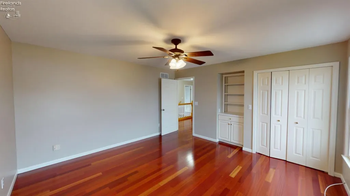
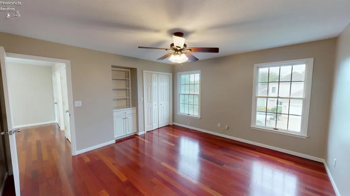
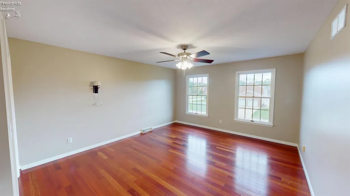
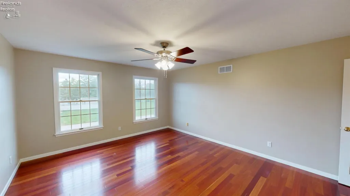
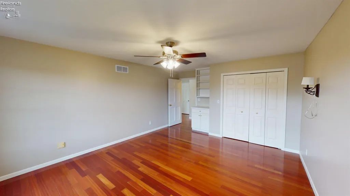
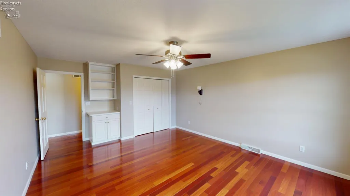
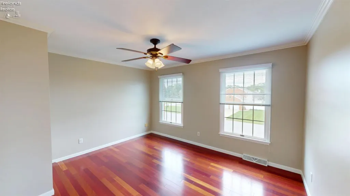
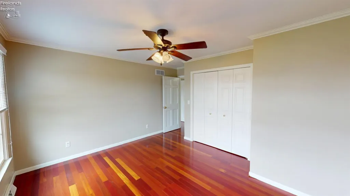
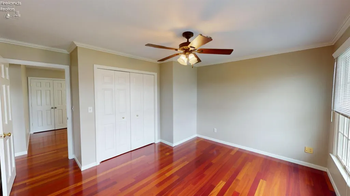
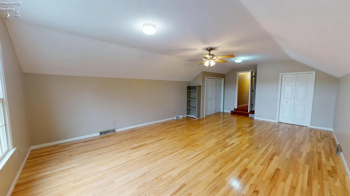
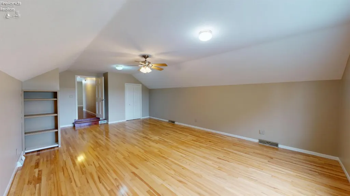
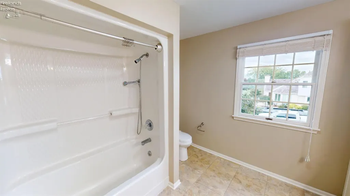
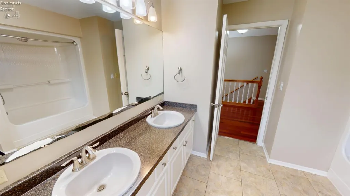
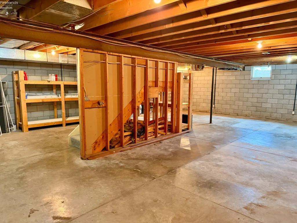
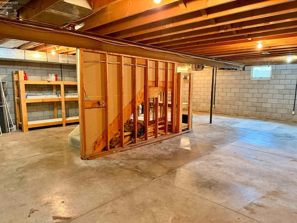
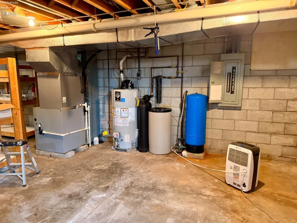
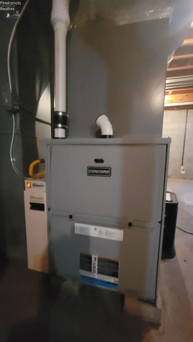
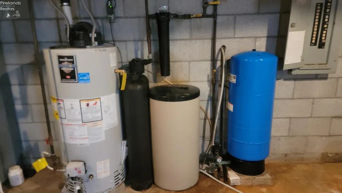
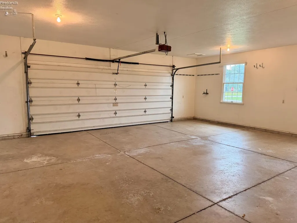
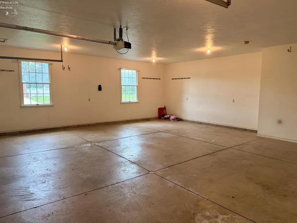
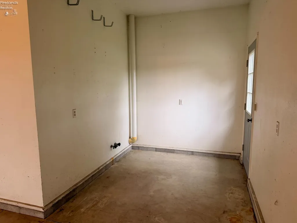
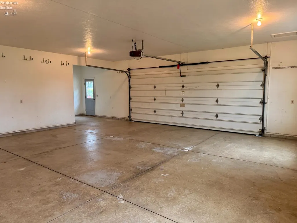
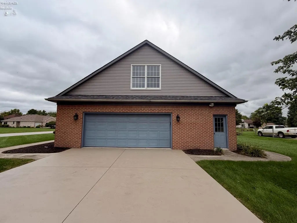
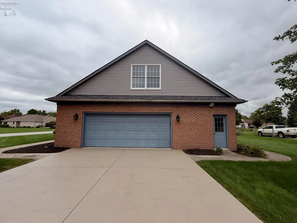
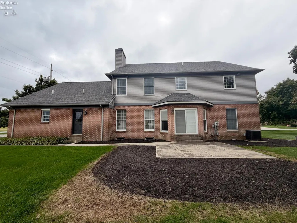
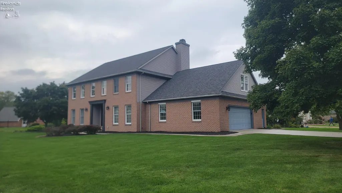
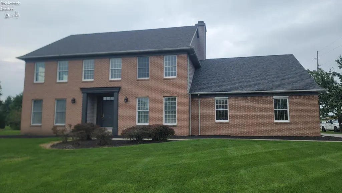
EXCEPTIONAL COMBINATION OF SPACE, QUALITY & TIMELESS CRAFTSMANSHIP! Impressive 2-story Colonial offers over 3,700 sf, 4-5 bdrms, 2 full & 2 half baths, partial basement & fantastic corner lot! Built by renowned builder Ron Wasserman in 1992. Nine-foot ceilings grace nearly the entire first floor. Formal living, dining, family rm, office, 2nd floor landing & four bedrms showcase Cherry, hardwood flrng in 2006. Bonus Rm/5th Bdrm features hardwood flrng as well! Spectacular kitchen, fully renovated, by Decker & Decker, 2017 & features Granite countertops, Stainless-steel appliances w/Range & MW 2026. Center island w/Granite countertop. Soft-close, dove-tailed drawers & pull-out shelves, plus eating area in kitchen! Adjoining family room features floor-to-ceiling brick wood-burning fireplace w/gas starter. Main floor office/den includes Cherry, hardwood flrng plus extensive built-in Oak cabinetry & shelving. Convenient main-floor laundry is located between family rm & garage including a built-in desk/folding counter, new utility sink 2026 & adjacent half bath. Second floor offers an oversized landing w/Cherry hardwd flooring & two large closets. Primary suite w/Cherry hardwd flrng & spacious private bath w/two, walk-in closets, garden bathtub, separate, oversized shower 2026 & double sink vanity. Three additional bedrms & bonus rm above garage provides exceptional flexibility for a 5th bedrm, hobby rm, office or recreation space! Second full bath includes double vanity, linen storage & tub/shower. Basement provides additional storage & future finishing potential. Other highlights include Andersen windows, six-panel doors, closet lighting & organizers, carpeting on stairs & primary closets 2026, most of interior painted 2026, Kinetico water softener, gas water heater 2022, GFA furnace 2014, roof 2023, finished 2-car garage w/extra storage area, GDO w/keyless entry & concrete driveway sealed 2026. Mostly Brick exterior. A truly beautiful, custom home!
| Price History | |
|---|---|
| 9/23/2026 | Listed $435,000 |
General Features
| Sewer | Public Sewer |
|---|---|
| Heating | Gas |
| Cooling | Central |
| Possession | At Closing |
| Roof | Asphalt |
| HOA Fee | 0.00 |
| Garage Spaces | 2.50 |
| Architectural Style | 2 Story |
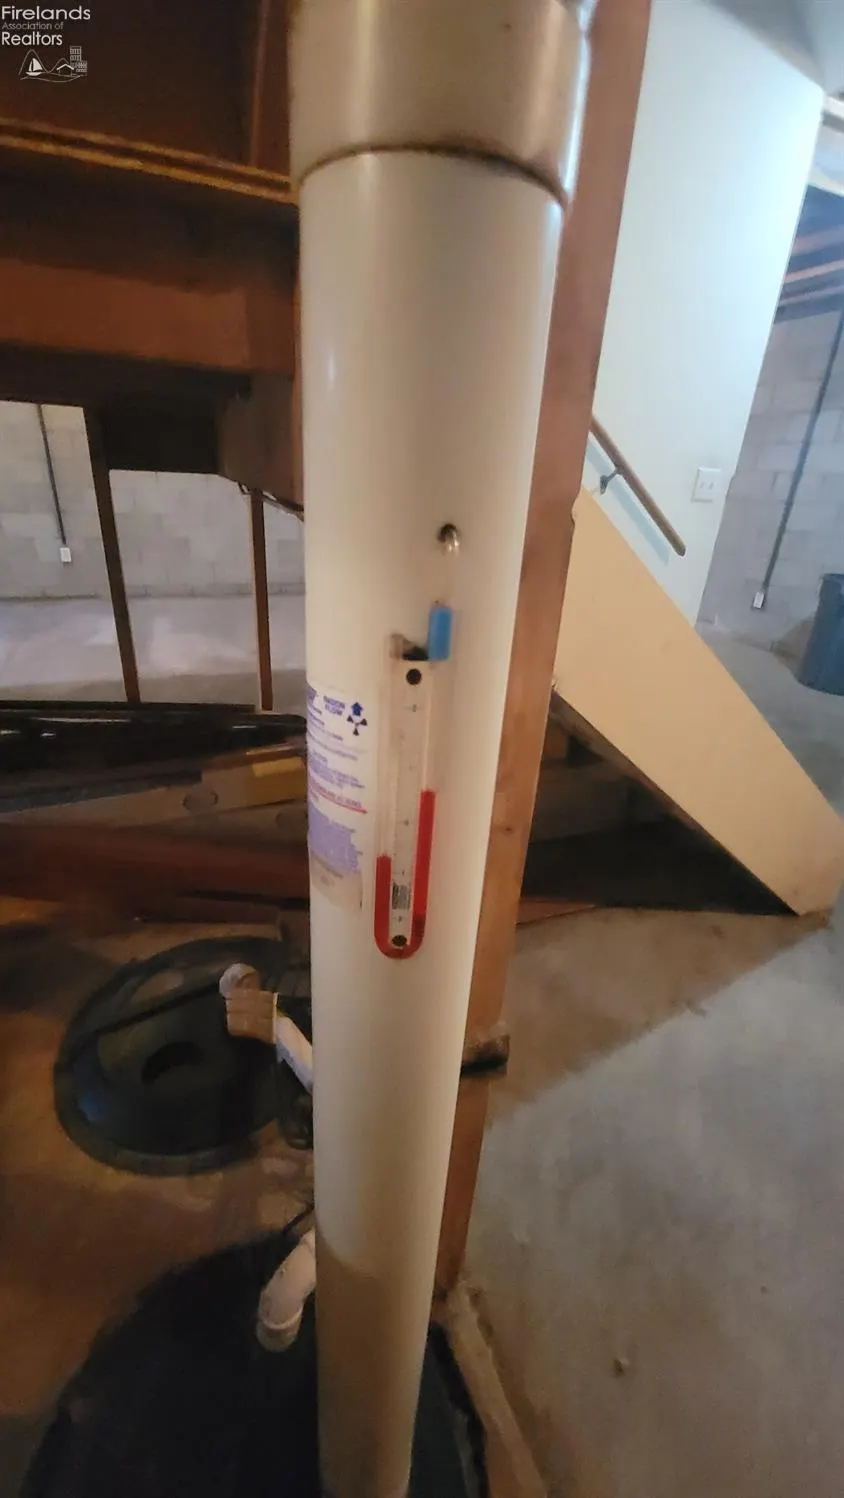
| Extras | Cable,Ceiling Fan,Dishwasher,Fireplace:Gas,Fireplace:Wood Burn,Garbage Disposal,Kitchen Ventilator,Microwave,Range,Refrigerator,Sump Pump,Thermo Pane |
| Year Built | 1992 |
| Property Subtype | Single Family Residence |
| Tax Year | 2025 |
| Assessment Type | See Asmt Typ Comment |
| Auction | No |
| Sub Lease Expiration Date | 1800-01-01T00:00:00 |
| Board Loaded | No |
| Price Per Square Foot | 115.23 |
| Validated | 1 |
| FIPS Code | 143 |
| County | Sandusky |
| Property Type | Residential |
| Subdivision Name | Ponds View Estates S.D. Plat II |
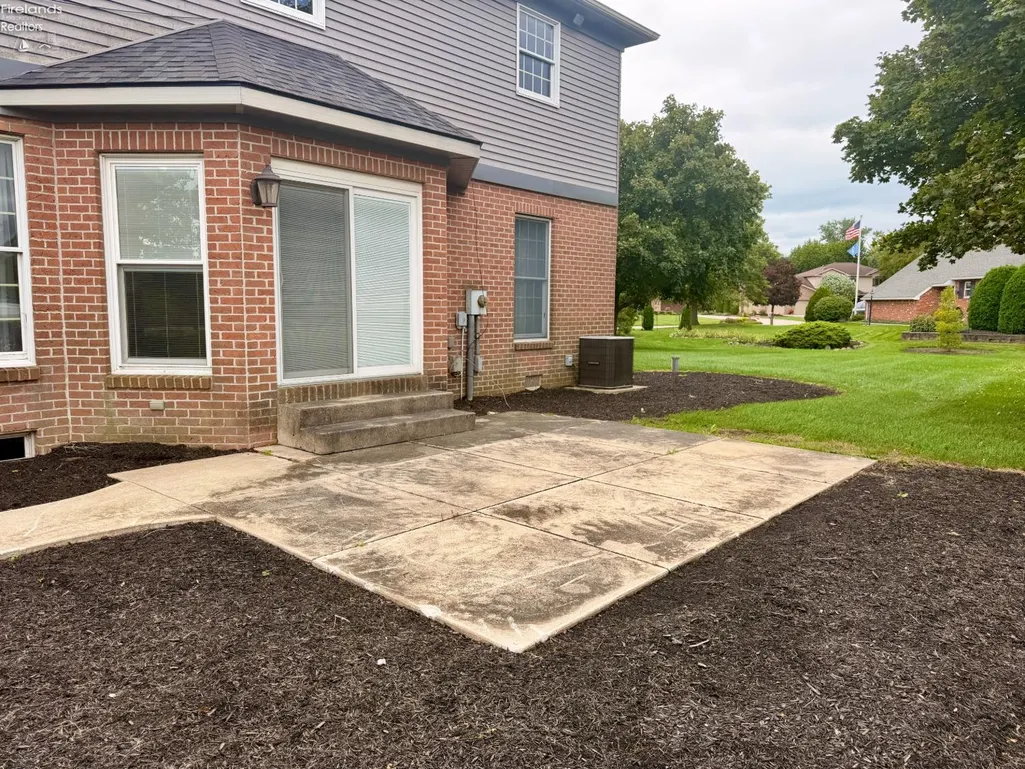
| Patio/Deck | Concrete Patio in Backyard |
| Total Rooms | 12 |
| Full Baths | 2 |
| Close Price | 0.00 |
| Status | Active |
| Directions | From Hayes Avenue,head South on Michaels Road. Home will be on the corner of Michaels Road and the second entry of Ponds Side Drive. |
| City | Fremont |
| Water Related | No |
| High School District | Fremont |
| Zoning Description | R-1 |
| MLS Area | Ballville |
| Lot Size Units | Acres |
| Lot Size Square Feet | 16988.00 |
| Virtual Tour | https://my.matterport.com/show/?m=Wu6R3mvzUGr |
| Availability Date | 1800-01-01 |
| Legal Description | 15 4 4 LOT 26 PONDS VIEW ESTATES S.D. PLAT II .5214 AC. |
Interior Features
| Basement | Part |
|---|---|
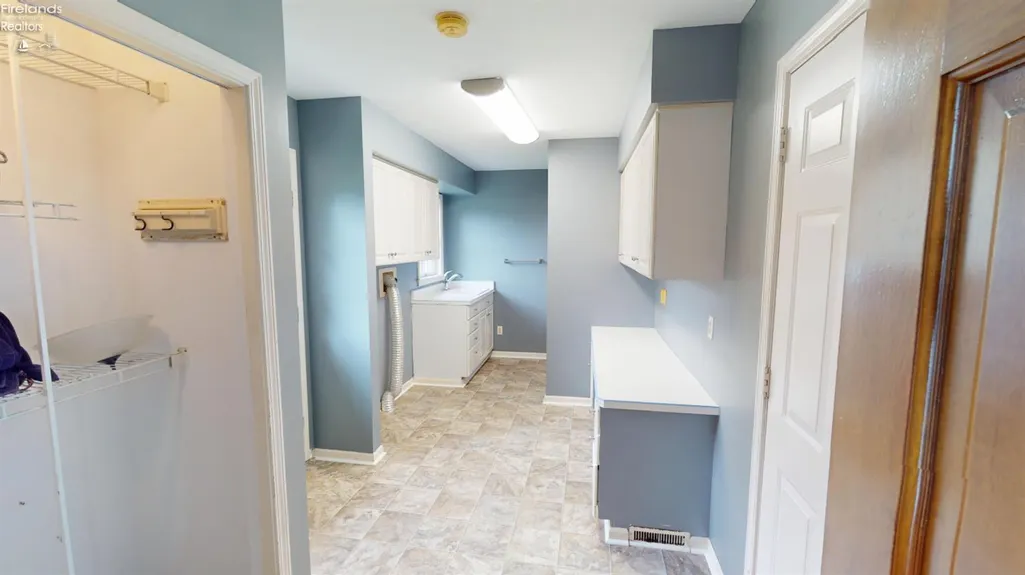
| Laundry Room | 19x8 Level: Main |
| Kitchen | Yes |
| Foyer | 13.80x10.40 |
| Heating System | Forced Air |
| Family Room | 19.90x13.50 Level: Main |
| Living Room | 19.40x13.50 Level: Main |
| Kitchen Dimensions | 21.20 x 13.50 |
| Kitchen Area | 286.2000 |
| Dining Room | Yes |
| Electricity | ON |
| Bathrooms Display | 4 (2 2) |
| Living Room Dimensions | 19.40 x 13.50 |
| Dining Room | Formal |
| Living Room Area | 261.9000 |
| Other Room | 14.90x9.70 Level: Main |
| Half Baths | 2 |
| Total Bedrooms | 5 |
| Foyer Area | 143.5200 |
| Bedroom 2 | 13.80x13.50 Level: 2nd Floor |
| Bedroom 2 Dimensions | 13.80 x 13.50 |
| Bedroom 3 | 13.60x11.60 Level: 2nd Floor |
| Bedroom 3 Dimensions | 13.60 x 11.60 |
| Bedroom 4 | 17.60x13.50 Level: 2nd Floor |
| Bedroom 4 Dimensions | 17.60 x 13.50 |
| Bedroom 5 | 24.50x16.40 Level: 2nd Floor |
| Bedroom 5 Dimensions | 24.50 x 16.40 |
| Other Room Area | 144.5300 |
| Other Room Dimensions | 14.90 x 9.70 |
| OtherRoom Len | 14.90 |
| OtherRoom Wid | 9.70 |
| 5Bedroom Area | 401.8000 |
| 4Bedroom Area | 237.6000 |
| 3Bedroom Area | 157.7600 |
| 2Bedroom Area | 186.3000 |
| 2Bedroom Len | 13.80 |
| 2Bedroom Wid | 13.50 |
| 3Bedroom Len | 13.60 |
| 3Bedroom Wid | 11.60 |
| 4Bedroom Wid | 13.50 |
| 5Bedroom Len | 24.50 |
| 5Bedroom Wid | 16.40 |
| Living Room Length | 19.40 |
| Living Room Width | 13.50 |
| LivingAreaSource | Public Records |
Exterior Features
| Parking Features | Access from Unit,Attached,Garage Door Opener,Off Street,Paved Drive |
|---|---|
| Water Source | Well |
| Flood Plan | No |
| Price Per Acre | 1115384.62 |
| Exterior Construction | Brick,Vinyl Siding |
| Substructure | Basement |
| Lot Dimensions | 100' x 170' Corner Lot |
| Lot Size Acres | 0.3900 |
| Roof Comment | New Roof in 2023,installed by Freedom Roofing. |
| Soil Erosion | No |
| Softener Owned By | Seller & Stays--Kinetico Softener |
| Water Comment | Pro-Max Well Pressure Tank new 6/3/2019. |
| Waterfront Y/N | No |
| 4Bedroom Len | 17.60 |
Amenities
- Foreclosure
- Views
- Short Sale
- New Construction
- Adult 55+
- Lease To Own
- No HOA Fees
- Furnished
- Primary On Main
- Air Conditioning
- Seller Finance
- Green
- Fixer Upper
- Horse
- Golf
- Fireplace
- Deck
- Garage
- Basement
- Pool
Property vs Single Family Average in 43420
Price
Taxes
Year Built

 All information deemed reliable but not guaranteed. All properties are subject to prior sale, change or withdrawal. Neither listing broker(s) or information provider(s) shall be responsible for any typographical errors, misinformation, misprints and shall be held totally harmless. Listing(s) information is provided for consumers personal, non-commercial use and may not be used for any purpose other than to identify prospective properties consumers may be interested in purchasing. Information on this
 NORIS | Toledo Regional Association of REALTORS® All information deemed reliable but not guaranteed. All properties are subject to prior sale, change or withdrawal. Neither listing broker(s) or information provider(s) shall be responsible for any typographical errors, misinformation, misprints and shall be held totally harmless. Listing(s) information is provided for consumer's personal, non-commercial use and may not be used for any purpose other than to identify prospective properties consumers
