
Open House Thu, Oct 1st 05:00 PM - 07:00 PM



Address
3811 Hoffman Drive, Sandusky, OH
Price
$ 234,900
Property Attributes
- MLS#10013950
- TypeSingle Family
- Listing Status Active
- CountyErie
- CitySandusky
- NeighborhoodNone
- Zip44870
- Style
- Year Built1960
- Price$ 234,900
- Bedrooms3
- Full Bathrooms2
- Half Bathrooms0
- Sqr Footage1296
- Lot Size0.26 Acres
Data Source:
Northwest Ohio REALTORS® (NORIS)
Property Description
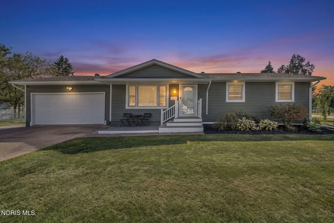
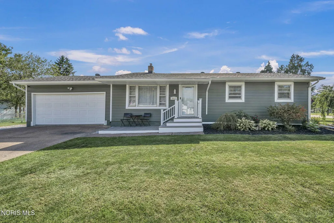
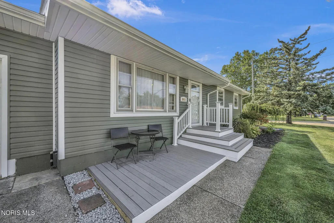
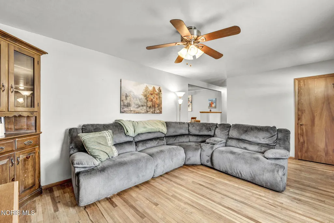
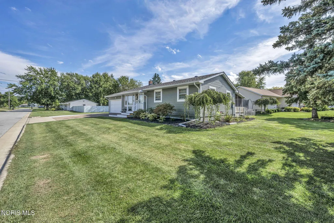
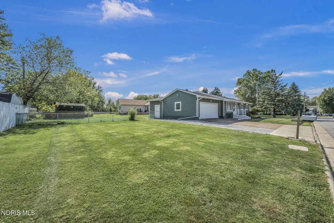
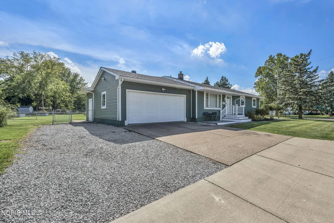
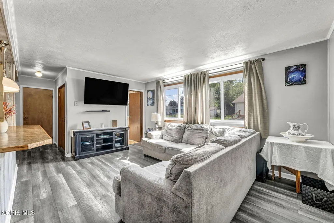
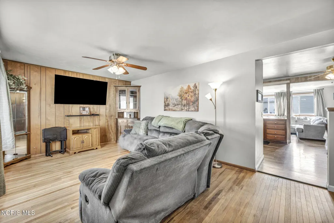
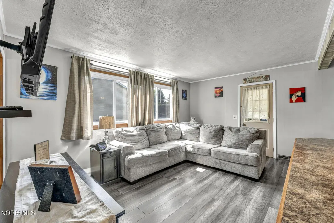
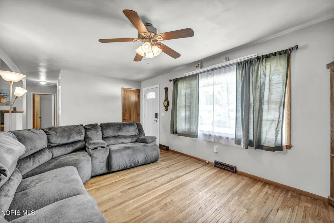
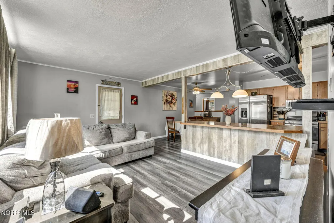
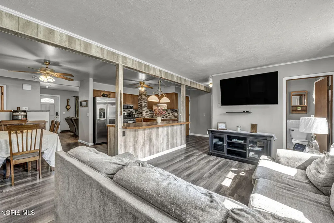
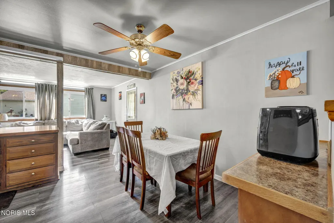
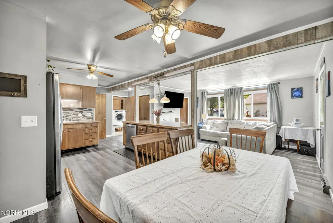
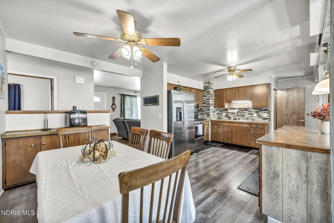
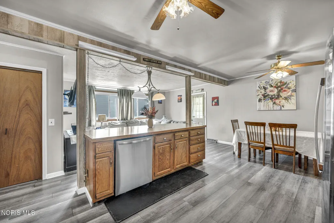
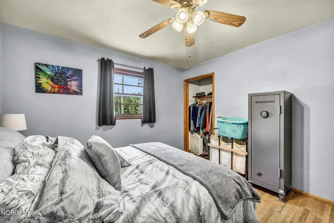
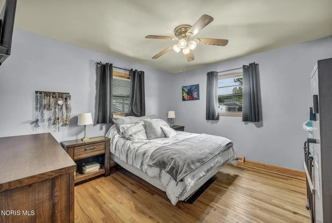
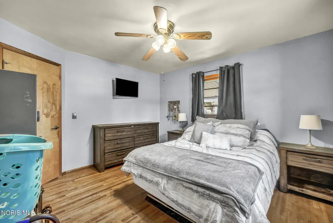
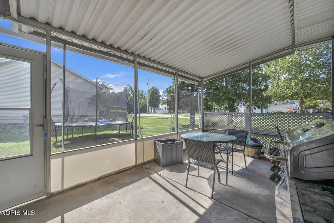
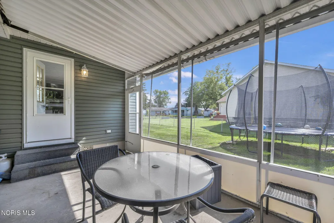
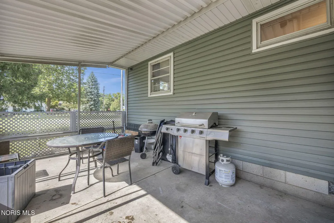
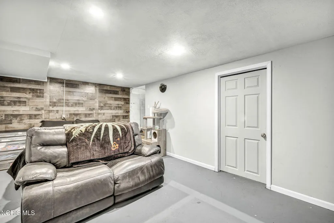
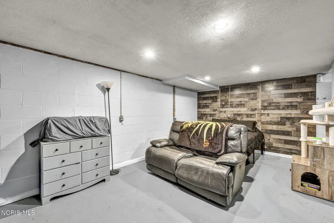
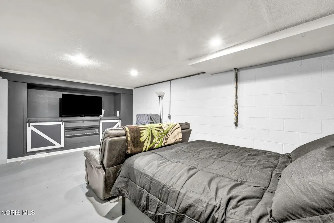
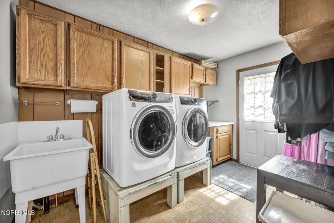
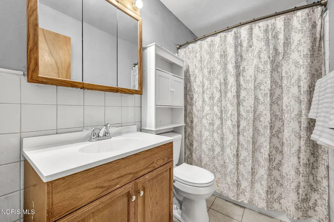
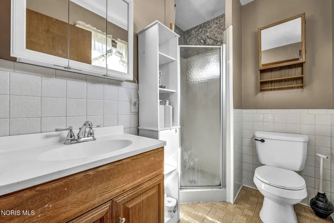
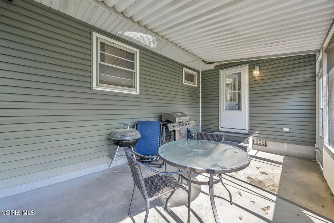
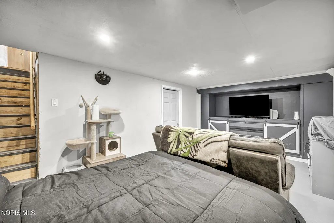
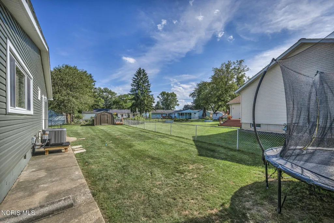
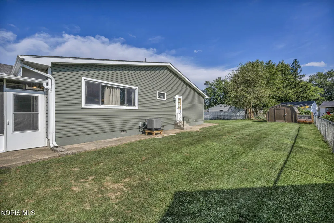
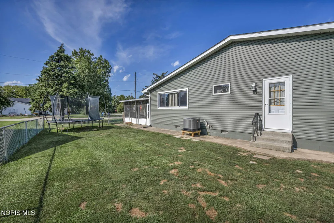
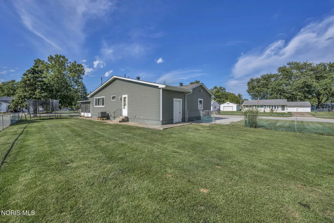
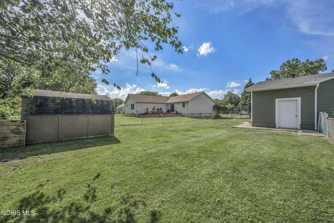
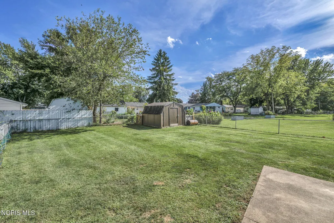
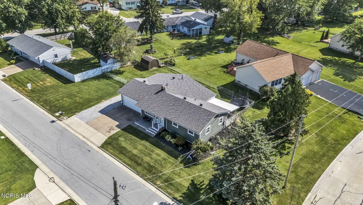
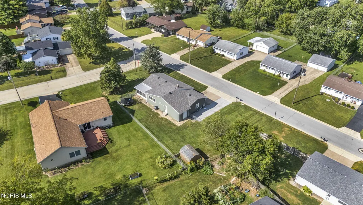
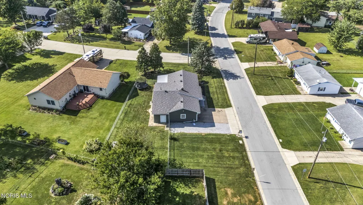
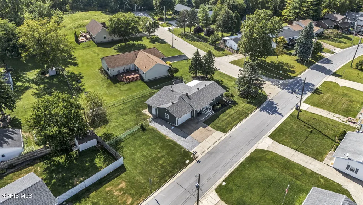
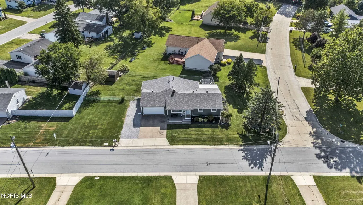
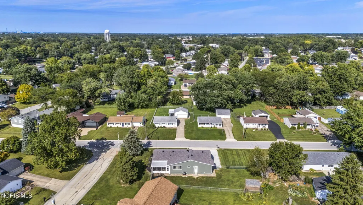
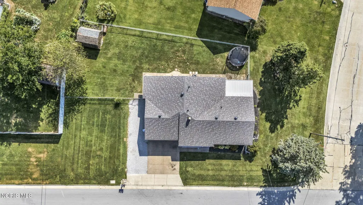
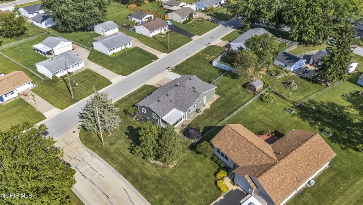
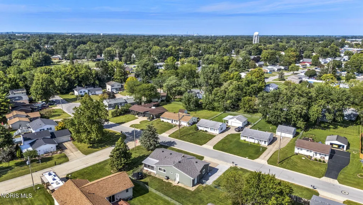
CURB APPEAL, LOCATION & MAJOR UPDATES located in Perkins Township! Welcome to this well-maintained 3-4 bedroom, 2 full bath ranch situated on an attractive corner lot in desirable Perkins Township! Offering convenient one-floor living plus additional space in the partial basement, this home features many of the big ticket improvements already completed, including a newer roof, HVAC system with natural gas, vinyl siding, gutters and downspouts.Inside, you'll find a flexible floor plan with a combination of natural hardwood and vinyl plank flooring. The kitchen includes newer stainless steel appliances featuring a refrigerator, built-in microwave, gas range and dishwasher, newer tiled back splash and countertops. Located off the main family room is an entry to an enclosed patio where you can relax and unwind, offering a peaceful space with easy access to the backyard. The partial finished basement adds additional living space and a potential fourth bedroom, built-in electric fireplace for heat and entertainment center-creating that cozy vibe for movie night!Enjoy the attached two car garage, nicely maintained lawn and landscaping, and a spacious corner lot-all in a location that puts so much of the Perkins Twp. area within easy reach. Schools and a local neighborhood park are within walking distance, with shopping, dining, and Erie Metro Parks nearby. You're also just a quick drive from downtown Sandusky's waterfront, Lake Erie, Cedar Point, CP Sports Center and access to the Lake Erie Islands. A solid, well cared for home with great curb appeal, major improvement already completed and a location that makes it easy to enjoy everything the Lake Erie region has to offer! All information, including room sizes, features, and descriptions, is deemed reliable but not guaranteed and should be independently verified by all buyers and real estate agents. Washer & Dryer Excluded.
| Elementary School | Middle School | High School |
|---|---|---|
| Furry Elementary School | Briar Middle School | Perkins High School |
| Price History | |
|---|---|
| 9/26/2026 | Listed $234,900 |
General Features
| Living Area | 1296 |
|---|---|
| Sewer | Public Sewer |
| Heating | Central,Natural Gas |
| Cooling | Central Air |
| Possession | Negotiable |
| Roof | Asphalt |
| Appliances | Dishwasher,Microwave,Gas Range,Refrigerator |
| Garage Spaces | 2 |
| Patio/Porch Features | Screened Porch,Rear Patio |
| Architectural Style | Ranch |
| Construction Materials | Vinyl Siding |
| Year Built | 1960 |
| View | See Remarks |
| Levels | One |
| Property Subtype | Single Family Residence |
| Tax Year | 2025 |
| Parcel Number | 32-00667-000 |
| County | Erie |
| New Construction | false |
| Property Type | Residential |
| HOA | false |
| Attached Garage | false |
| Subdivision Name | None |
| Garage Y/N | true |
| Other Structures | Shed(s) |
| Total Rooms | 8 |
| Full Baths | 2 |
| Status | Active |
| Directions | Columbus ave to Birchwood to Donair to Kevin to Hoffman Drive |
| High School | Perkins |
| City | Sandusky |
| Disclosures | Lead Based Paint Disclosure,Property Disclosure |
| High School District | Perkins |
| Lot Size Units | Acres |
| Lot Size Square Feet | 11326 |
| Carport Y/N | false |
| Elementary School | Furry |
| Property Attached Y/N | false |
| Home Warranty Y/N | false |
| Middle/Junior High School | Briar |
| Additional Parcels Y/N | false |
| Virtual Tour | https://www.propertypanorama.com/instaview/toledo/10013950 |
| Structure Type | House |
| Standard Status | Active |
| Occupancy Type | Owner |
| Year Built Source | Public Records |
| Sewer_co_Public_sp_Sewer | true |
| Heating_co_Central | true |
Interior Features
| Interior Amenities | Ceiling Fan(s),Primary Bathroom,Storage |
|---|---|
| Basement | Partially Finished |
| Flooring | Luxury Vinyl,Wood |
| Total Stories | 1 |
| Common Walls | No Common Walls |
| Basement (Y/N) | true |
| Air Conditioning Y/N | true |
| Heating Y/N | true |
| Fireplace Y/N | false |
| Laundry Features | Inside,Main Level |
| Total Bedrooms | 3 |
| Below Grade Finished Area | 800 |
| LivingAreaSource | Public Records |
| Total Baths | 2 |
| Heating-Natural Gas | true |
Exterior Features
| Exterior Amenities | Private Yard |
|---|---|
| Fencing | Chain Link |
| Parking Features | Attached Garage,Driveway |
| Lot Features | Corner Lot |
| Water Source | Public |
| Lot Size Area | 0.26 |
| Foundation Details | Other |
| Lot Dimensions | 77X148 |
| Lot Size Acres | 0.26 |
| Road Surface Type | Asphalt |
| Waterfront Y/N | false |
| Road Frontage Type | City Street |
Amenities
- Foreclosure
- Views
- Short Sale
- New Construction
- Adult 55+
- Lease To Own
- No HOA Fees
- Furnished
- Primary On Main
- Air Conditioning
- Seller Finance
- Green
- Fixer Upper
- Horse
- Golf
- Fireplace
- Deck
- Garage
- Basement
- Pool
Property vs Single Family Average in 44870
Price
Year Built


 All information deemed reliable but not guaranteed. All properties are subject to prior sale, change or withdrawal. Neither listing broker(s) or information provider(s) shall be responsible for any typographical errors, misinformation, misprints and shall be held totally harmless. Listing(s) information is provided for consumers personal, non-commercial use and may not be used for any purpose other than to identify prospective properties consumers may be interested in purchasing. Information on this
